
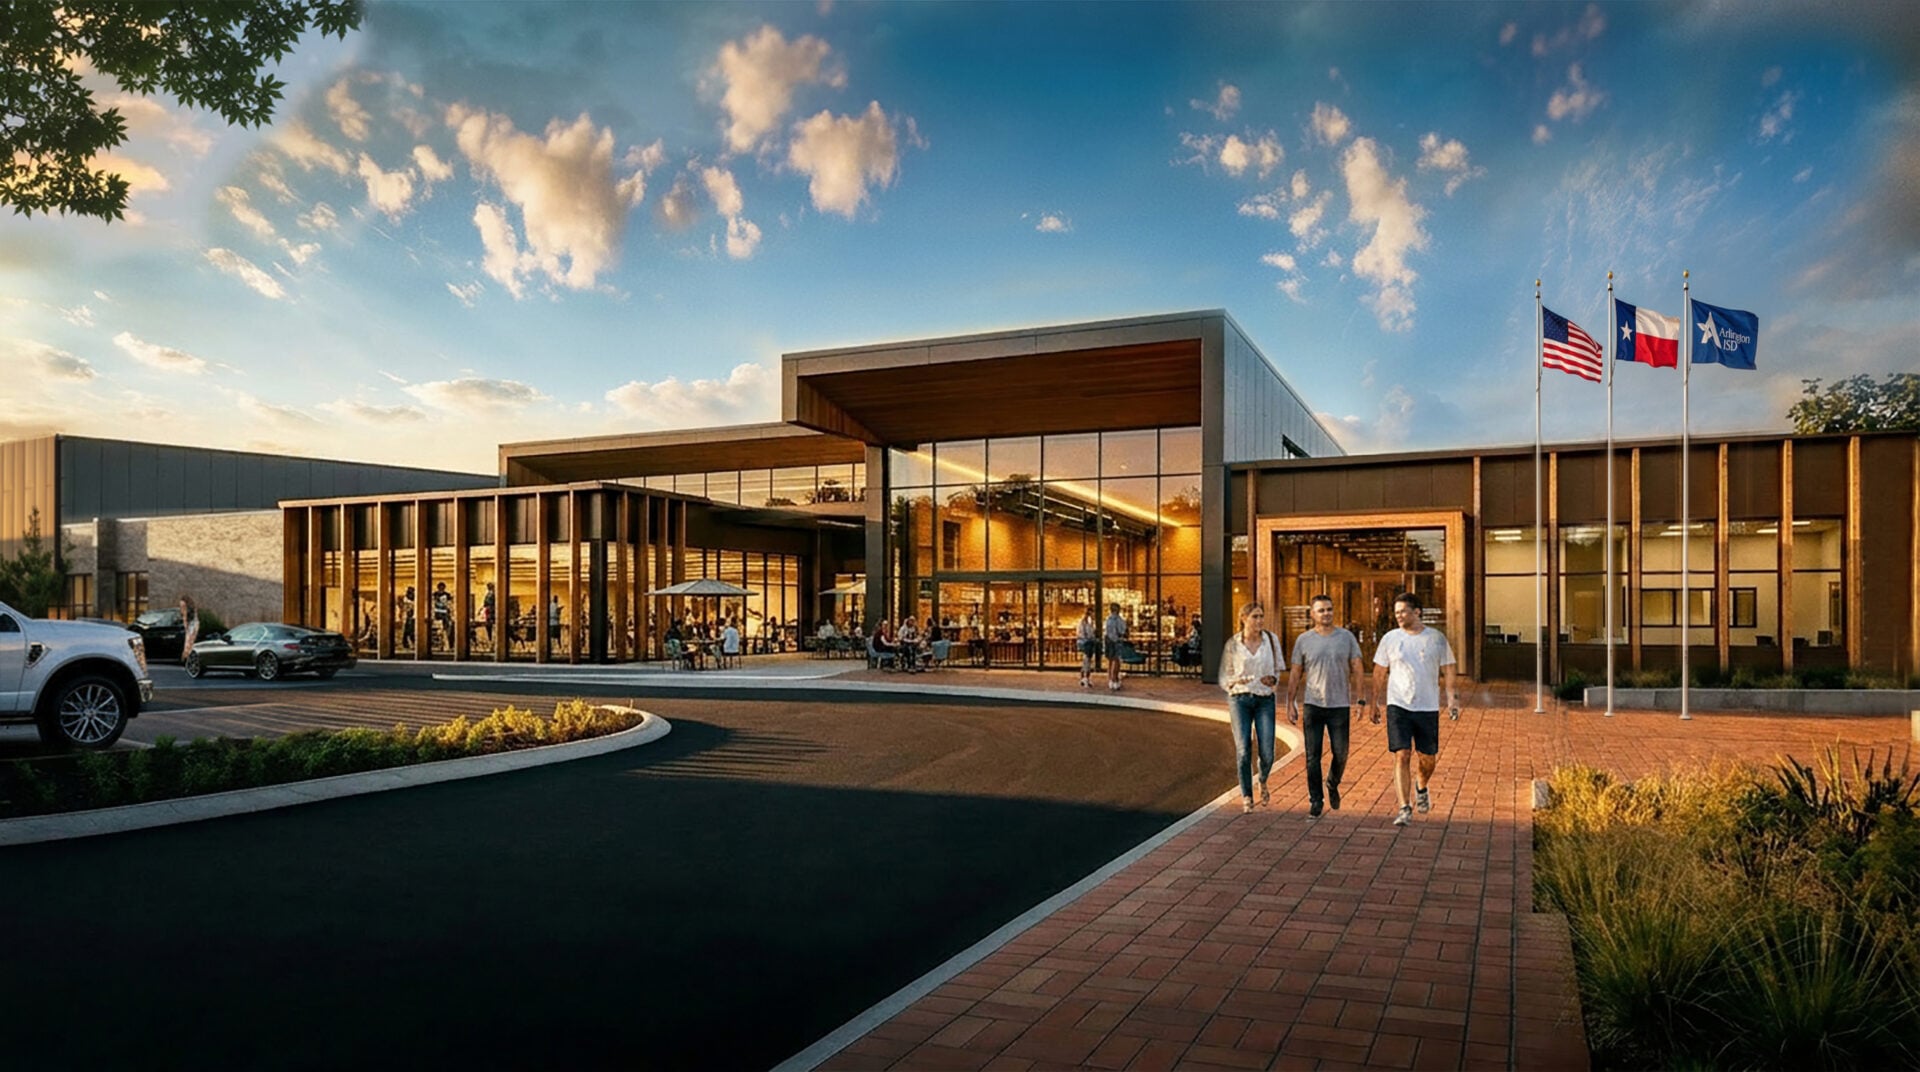
Arlington ISD’s next school building has been intentionally designed to not look like a school.
“We want it to actually look like a corporate learning environment where they’re going to work every day,” said Arlington ISD Superintendent Dr. Matt Smith.
That’s the vision for the district’s future 18 PLUSS center, a facility that will serve special education students who have completed their high school requirements and are now in a one-to-three-year program that teaches job skills to help them start their careers.
“The biggest thing about 18 PLUSS is working on specially-designed instruction in the area of vocation and employability,” said Brenda Cupps, the curriculum coordinator for the 18 PLUSS program. “We specialize in working on finding them a job that fits their needs.”
But it’s not all about just finding a job. It’s also about teaching independence.
“Our job is to help prepare them for life,” Smith said. “We are excited about this job.”
The district is also excited about what the new 18 PLUSS center will do for students. The schematic design – designed by VLK Architects – for the new facility was approved by the Arlington ISD Board of Trustees last week and will be funded by the 2026 Bond program.
 “The schematic design for the new 18 PLUSS center will enhance the educational experience for our 18 PLUSS students,” Cupps said. “This new space has been thoughtfully designed to provide meaningful opportunities that promote independence, skill development, and community engagement.”
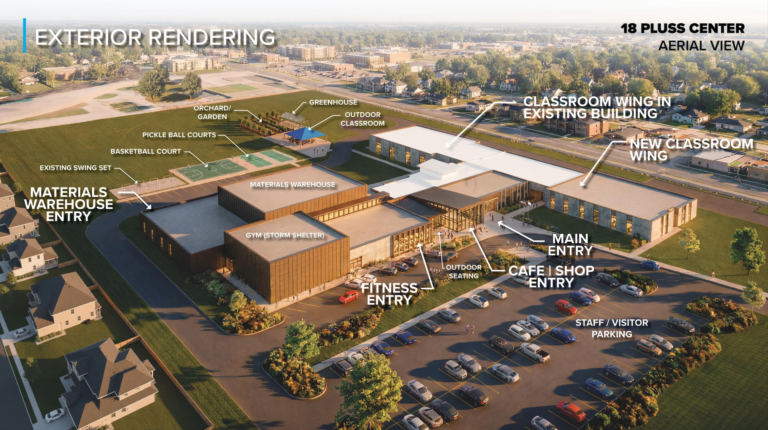
The new center will be built on the site of the former Blanton Elementary School. The plan involves demolishing much of Blanton but will keep and renovate the newer portions of the former school building. It will also feature a 43,500-square-foot addition that will completely reinvent the campus.
The design includes spaces for classrooms, vocational-training areas, collaboration areas, a makerspace, a gym/storm shelter, a fitness area, and a district science materials warehouse.
“The idea is that all of these spaces have multiple uses and can be used for different things at different times – trying to really activate every bit of this building to get the most use out of it as possible,” said VLK principal architect Marty Sims.
The new school will also house a café and spirit shop open to the public that will be run and staffed by the 18 PLUSS students.
“The idea is to create programming where students can learn in real life about how to function outside of a school setting,” Smith said.
He envisions the facility hosting community meetings while 18 PLUSS students operate a coffee shop for attendees.
Outside, the schematic design includes a basketball court, garden, greenhouse, and outdoor classroom.
“The addition of the garden will provide students hands-on experience planting, growing, and harvesting fresh produce,” Cupps said. “The garden will serve as an outdoor classroom, allowing students to develop vocational skills, learn about healthy nutrition, practice teamwork, and build responsibility through the care and maintenance of the garden.”
Watch the schematic design presentation at the July 30 school board meeting: