
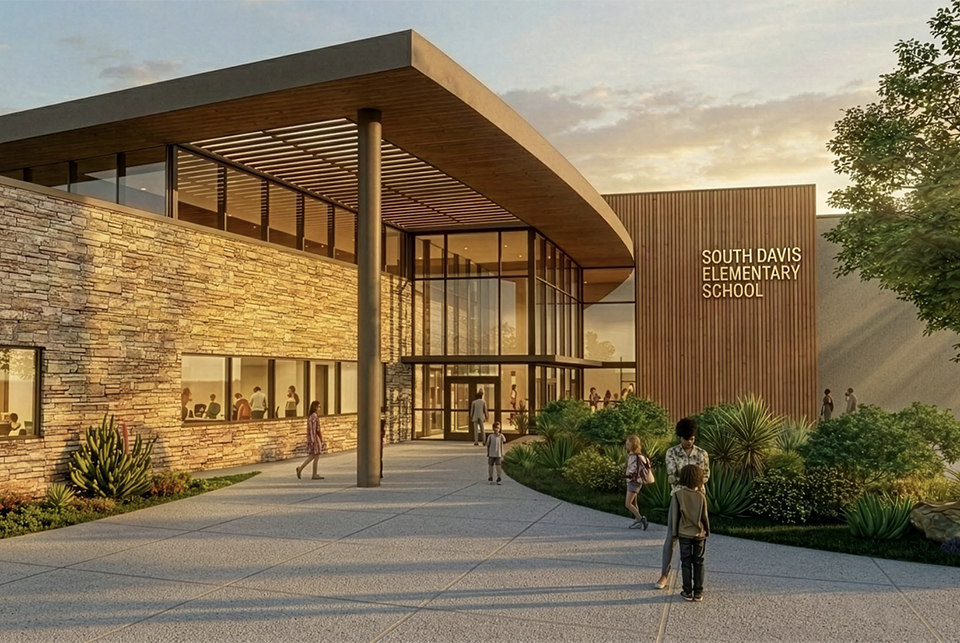
New South Davis Elementary funded by 2026 Bond
The second grader at South Davis Elementary didn’t hesitate when asked what he wants at his future school.
“A waterslide,” he said.
Last night, the Arlington ISD Board of Trustees approved the schematic design for a new South Davis Elementary School, funded by the 2026 Bond.
The waterslide was not included.
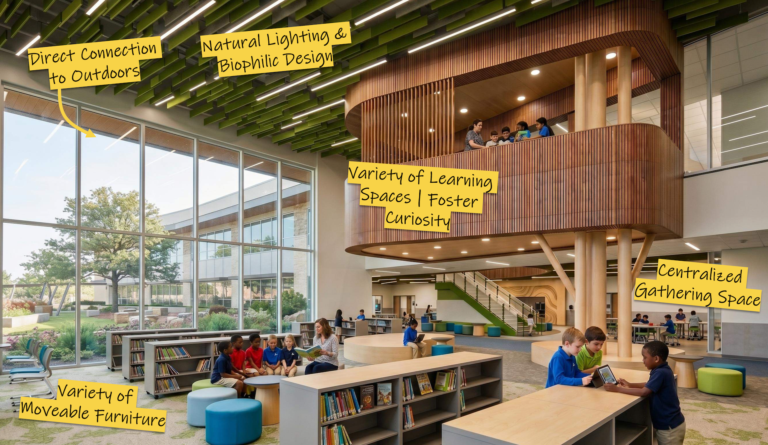
But the schematic design does include an amazing treehouse in the library and input from South Davis second graders, fourth graders, teachers, and parents.
Corgan, the architect for the new school, held several design charrettes – collaborative design meetings – this month with stakeholder groups to make sure their priorities, needs, and wants make it into the design of the new school. While the second grader’s waterslide idea won’t make the cut, many of the students’, teachers’, and parents’ ideas and preferences will.
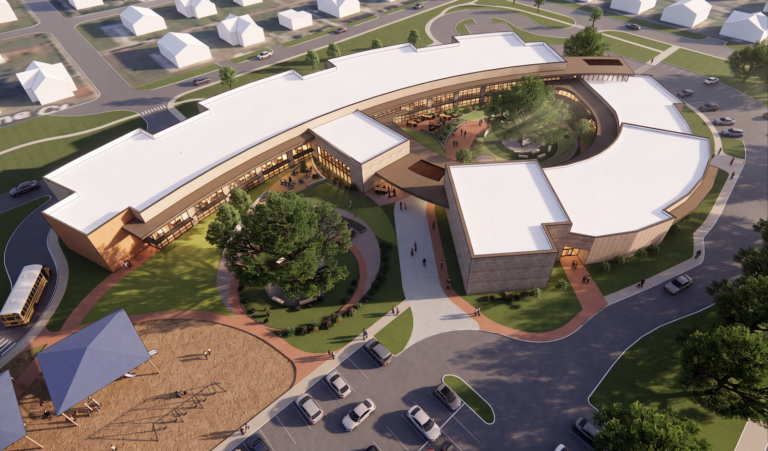 The new campus – scheduled to open in August 2028 – will replace the current 70-year-old South Davis facility and move the school down the street from the current location to the corner of South Davis Dr. and Pioneer Parkway. It’s the site where Arlington ISD’s previous administration building used to be.
Though the school building will be new, the Corgan architects are doing what they can to infuse all that is great about the old school in the new design.
“South Davis is rooted in a lot of traditions, and we hold them dear to our heart,” said South Davis principal Kalisse Kelly during the staff charrette.
Those are the kinds of things that the South Davis community wants to keep when they move.
“Everybody is welcome here,” said South Davis teacher Jeanmarie Bryant. “That’s our culture here.”
That’s the culture the architects are working to instill in the design, from the welcoming outdoor courtyards to inclusive collaboration areas and a running path for the popular South Davis Running Club.
“It’s always really helpful to see what spaces the students gravitate to in their current school and why,” said Morgan Howell, Corgan project architect.
She explained that they take these insights from the students, teachers, and parents, and use them to design spaces that students and teachers will want to be in.
“It’s important to listen to what the kids have to say – as well as all the other stakeholders, like parents, teachers, and our administrators,” said Kelly Horn, Arlington ISD’s assistant superintendent of facility services, at the design charrette for fourth graders. “Sometimes the kids have different perspectives, and we learn about things that may be important to them that we don’t always think about.”
 Sometimes the design charrettes got very granular. What colors do people prefer? What kinds of hands-on activities are most popular? How important is nature? What brings the school community pride?
And sometimes they got very practical.
“We only have three grown-up bathrooms,” one teacher told the architects.
The new school will address that.
“We’re very protective of our trees,” Bryant said as she explained that the current South Davis campus used to be a pecan orchard.
The new school design will address that, too, with a big emphasis on nature, from preserving the mature trees on the new campus site to incorporating lots of natural light and building a tree house in the library.
“The meetings help us design a better product for all the kids and teachers who are going to use the building,” Horn said.
Now that the schematic design has been approved, the design development phase will begin.